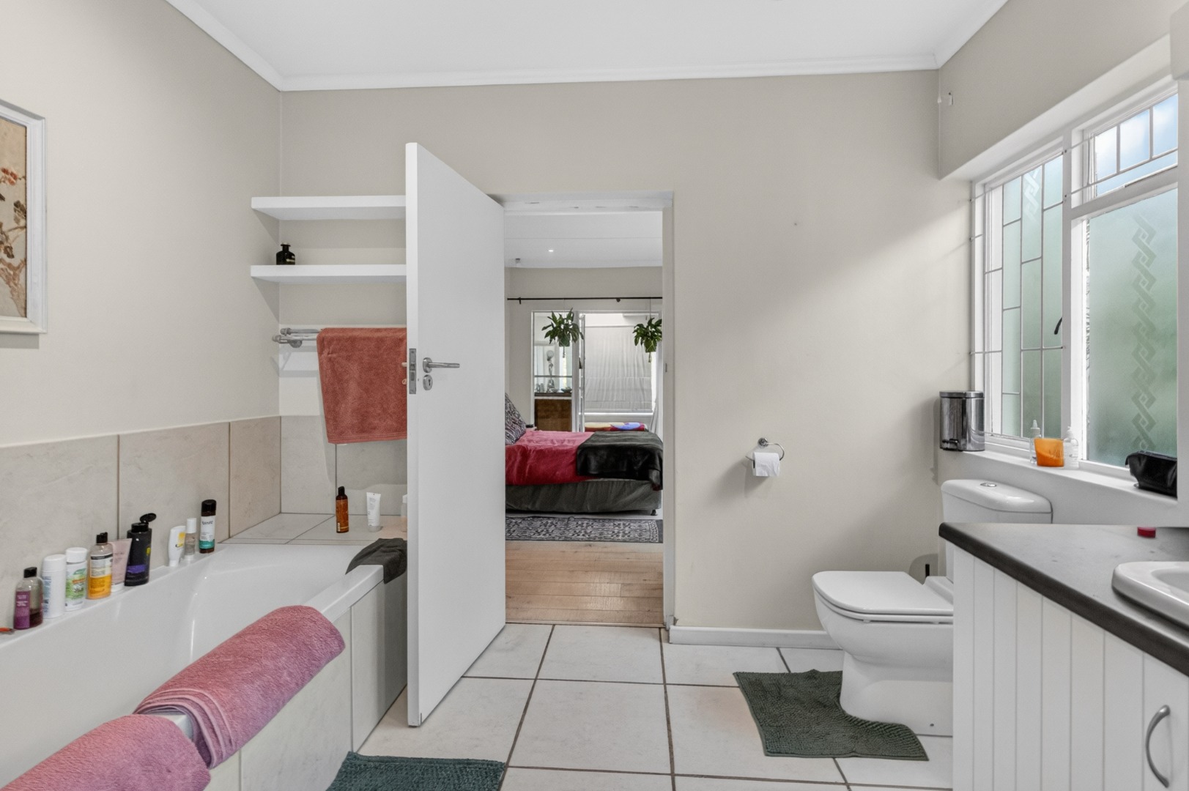
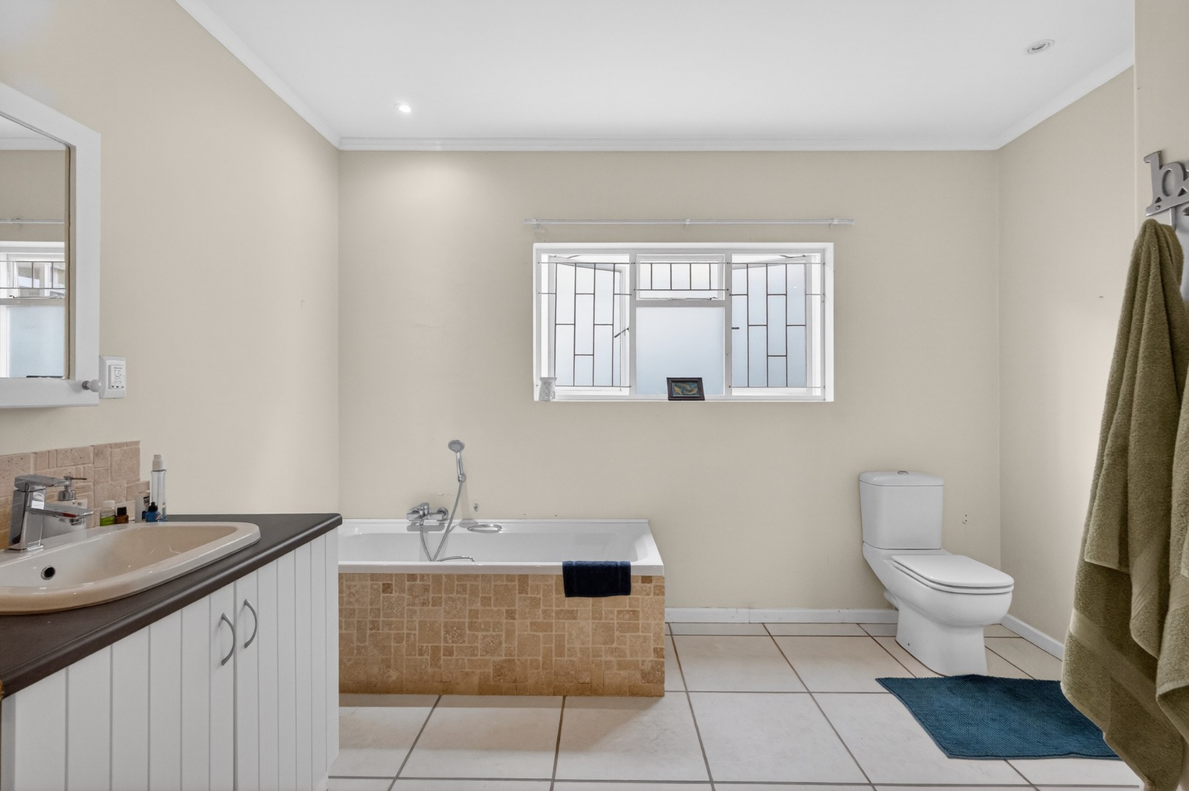
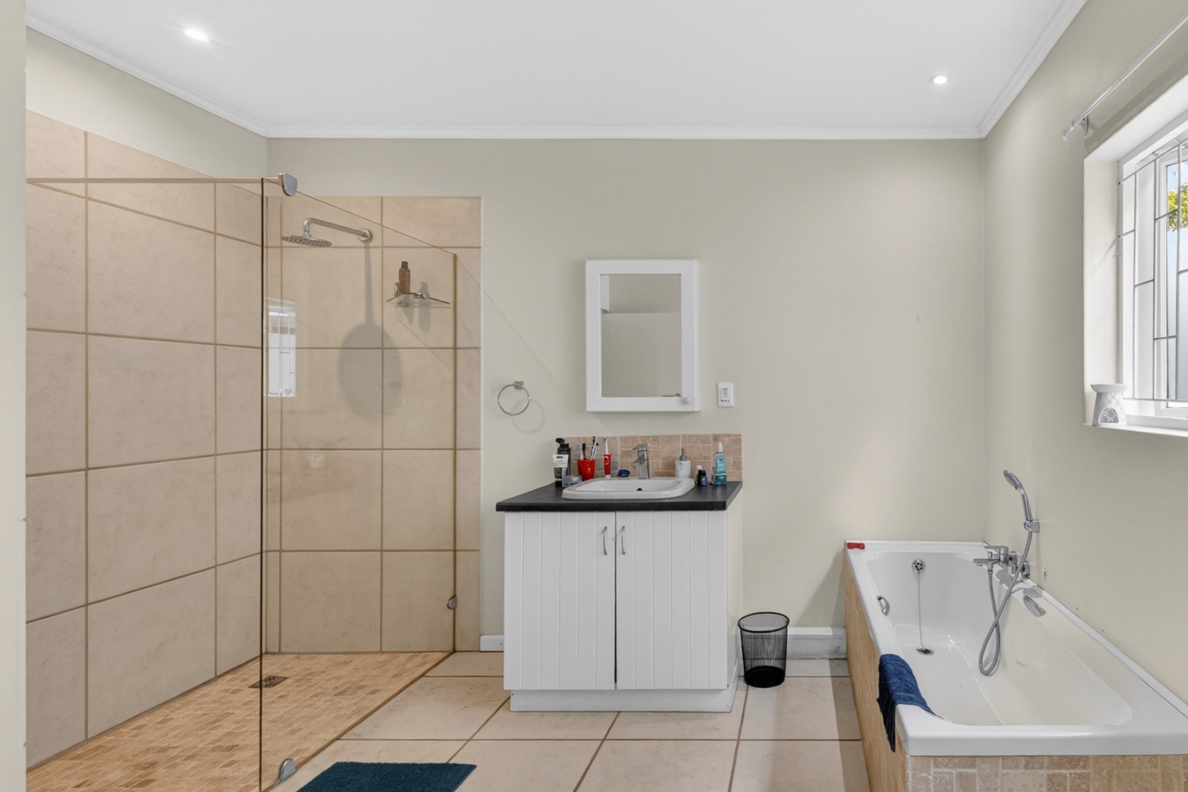
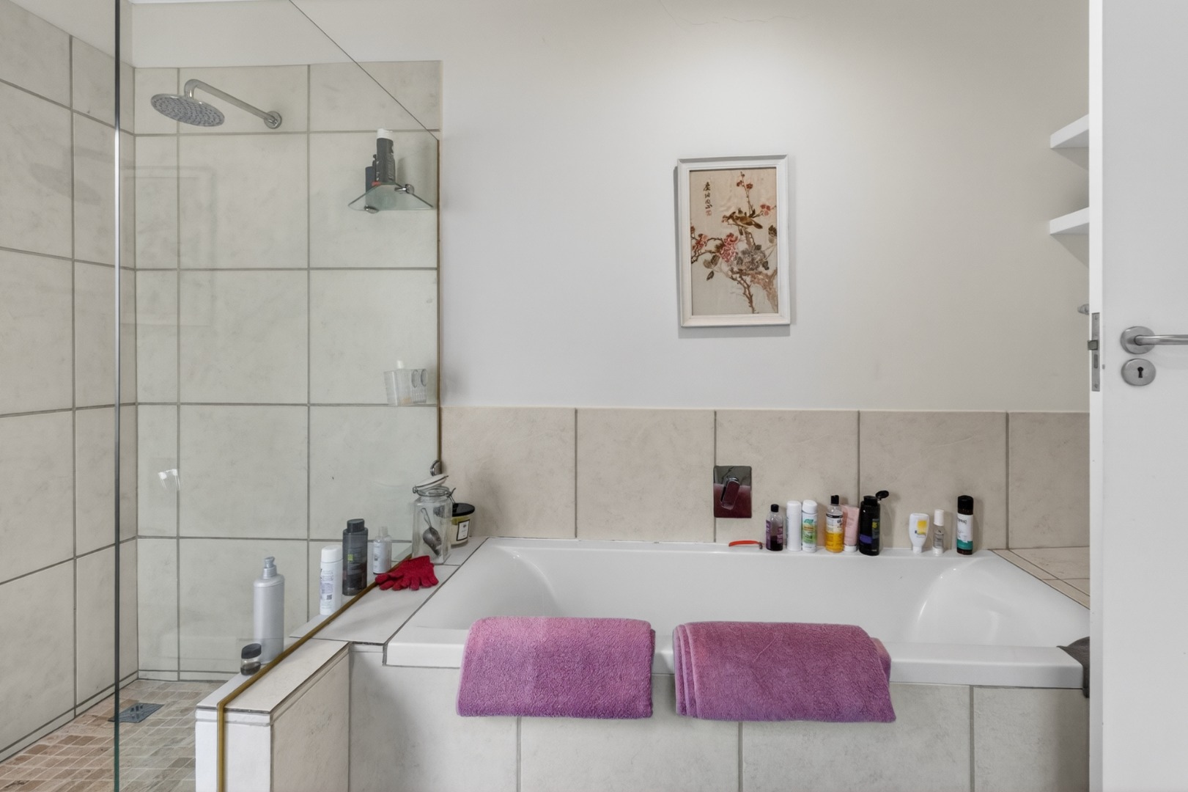
- 4
- 3
- 2
- 1 063.0 m2
Monthly Costs
Monthly Bond Repayment ZAR .
Calculated over years at % with no deposit. Change Assumptions
Affordability Calculator | Bond Costs Calculator | Bond Repayment Calculator | Apply for a BondBond Calculator

Disclaimer: The estimates contained on this webpage are provided for general information purposes and should be used as a guide only. While every effort is made to ensure the accuracy of the calculator, RE/MAX of Southern Africa cannot be held liable for any loss or damage arising directly or indirectly from the use of this calculator, including any incorrect information generated by this calculator, and/or arising pursuant to your reliance on such information.
Mun. Rates & Taxes: ZAR 1285.00
Property description
JOINT MANDATE
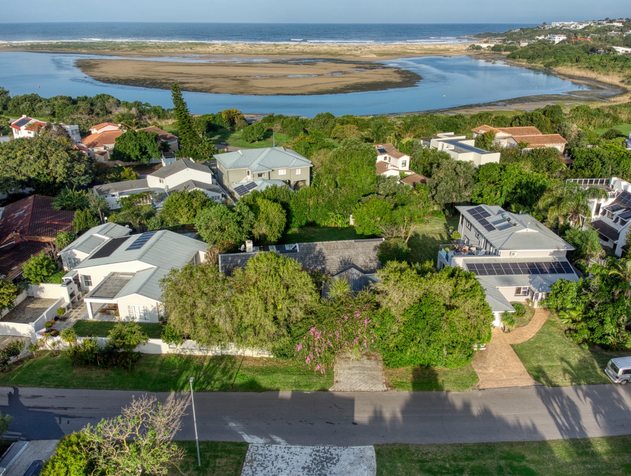
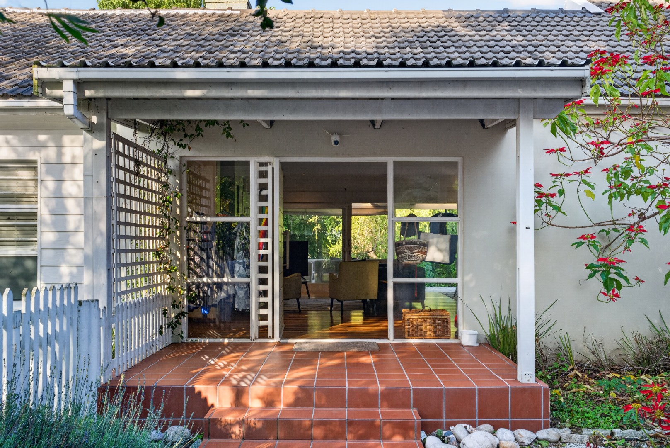
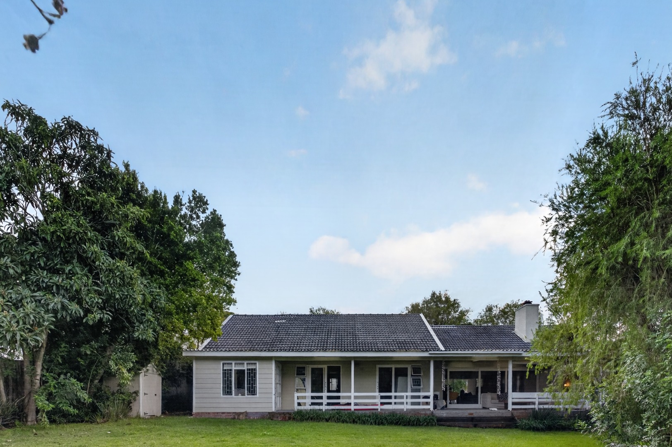
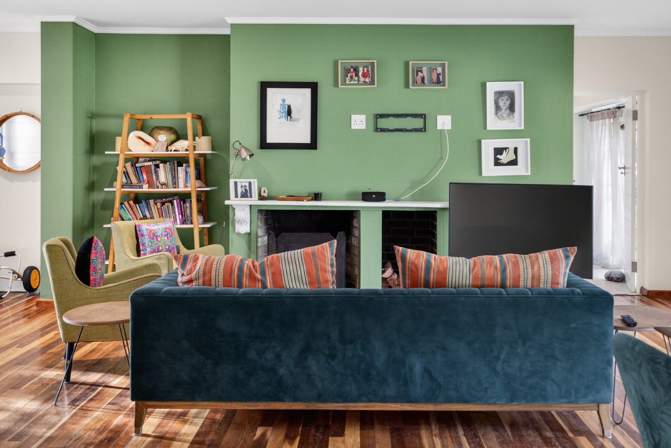
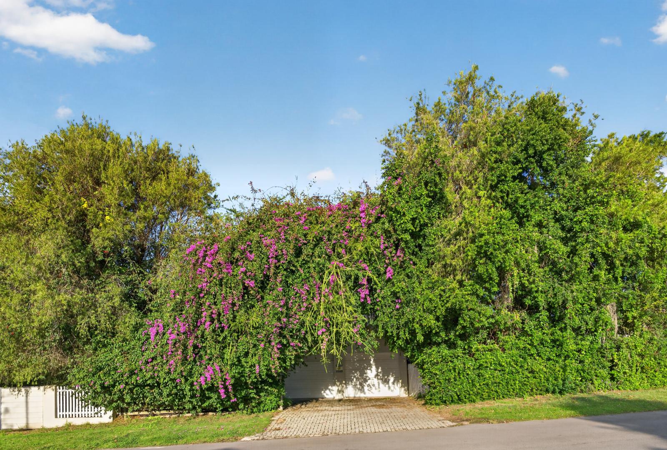
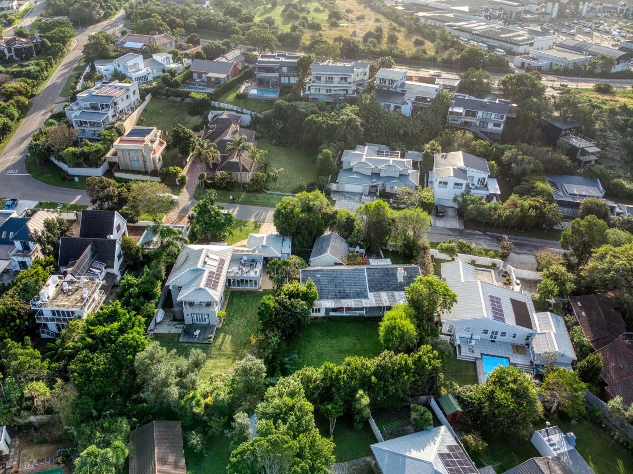
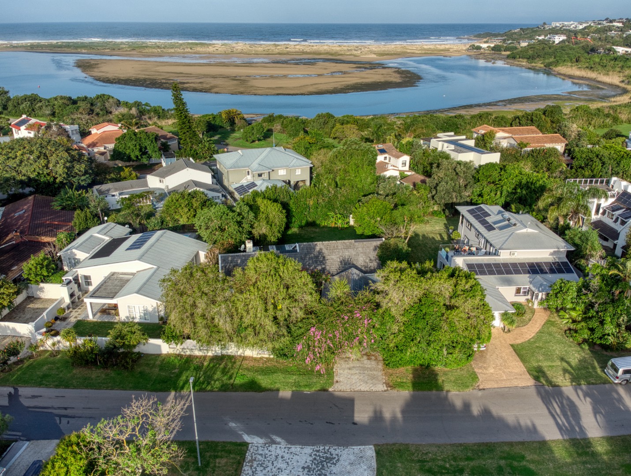
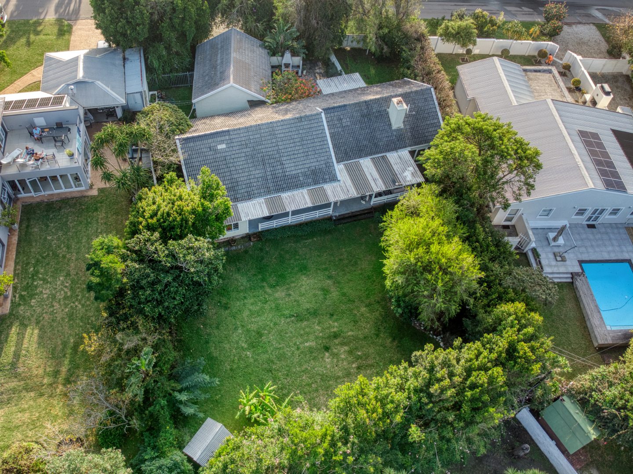
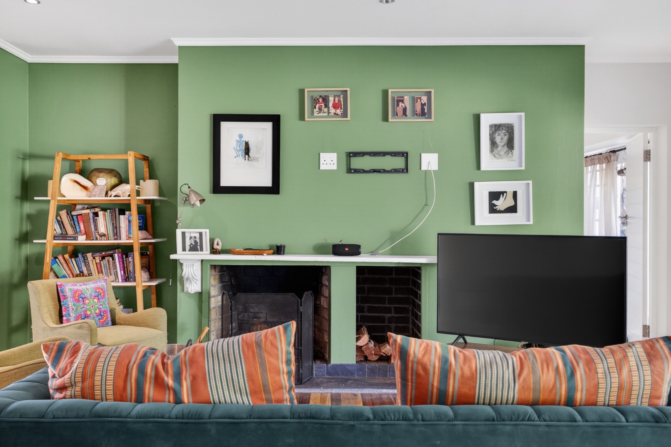
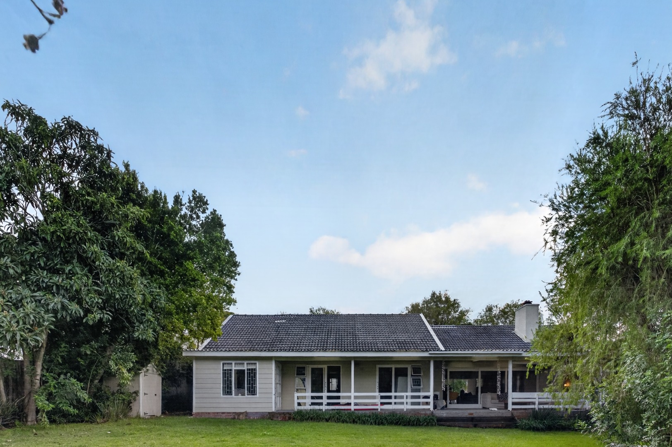
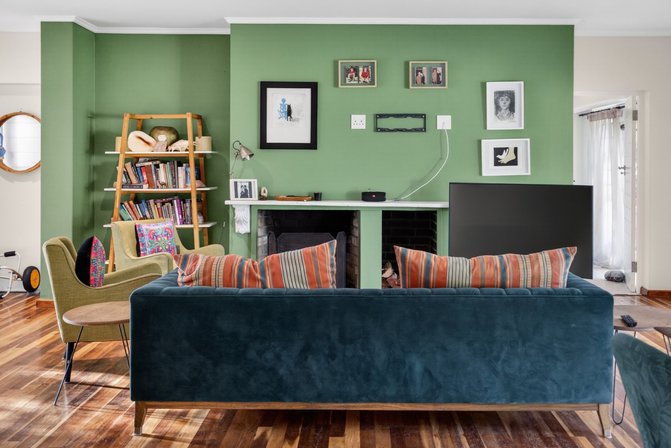
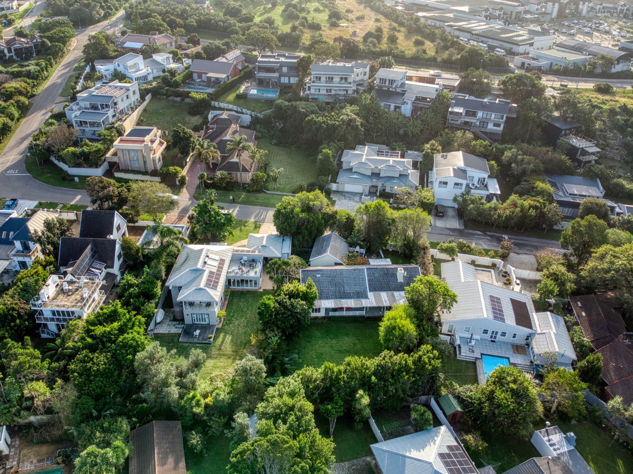
There is a distinct, laid-back magic to Poortjies, a feeling of timeless coastal escape where the lagoon is always just a short stroll away. This property captures that exact essence, offering a seamless blend of relaxed Plett charm and effortless modern living. From the moment you step inside, the home wraps around you with an undeniable warmth and a deep connection to its lush, private surroundings.
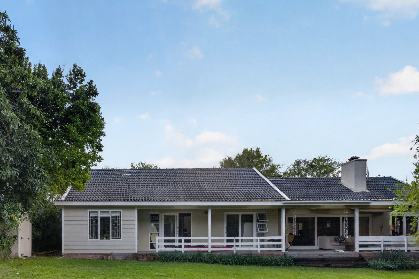
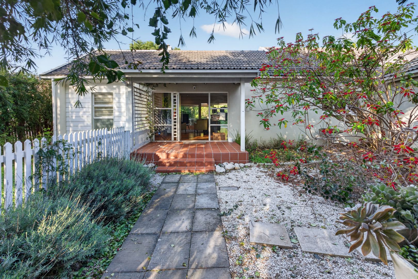
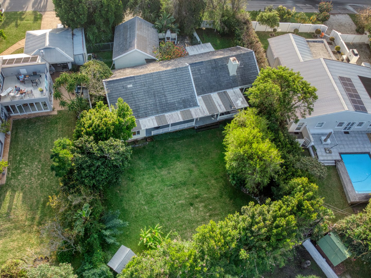
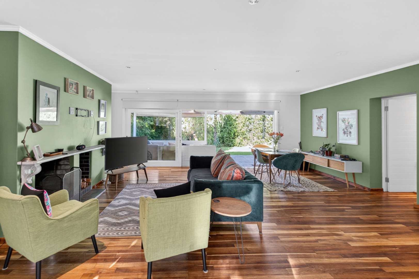
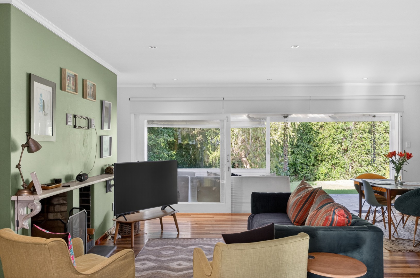
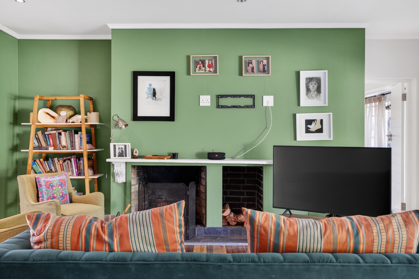
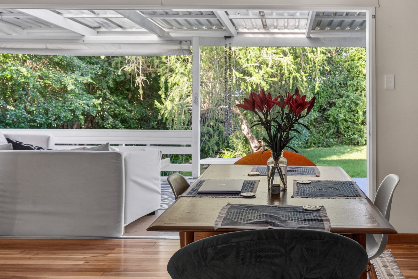
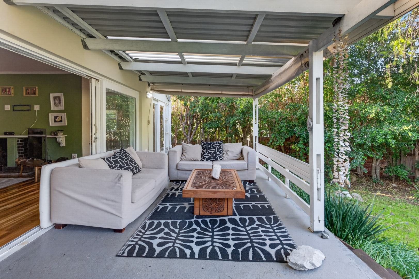
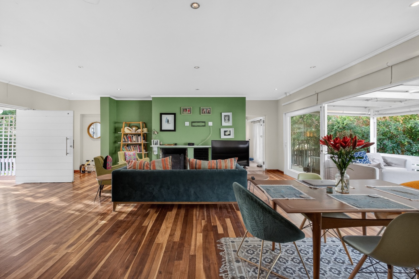
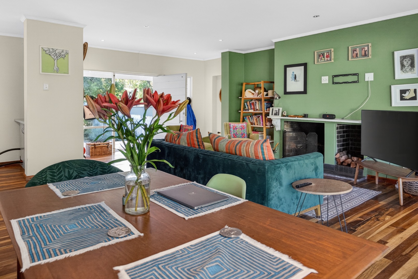
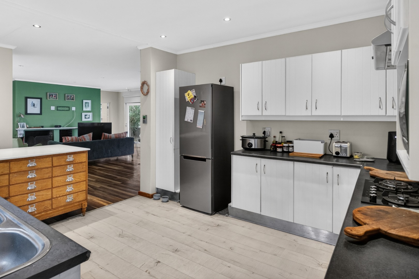
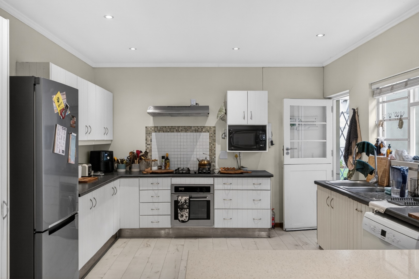
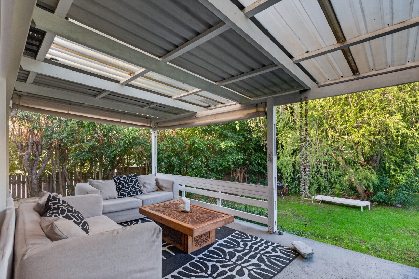
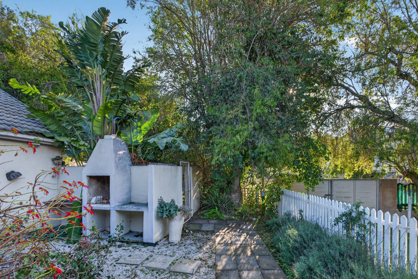
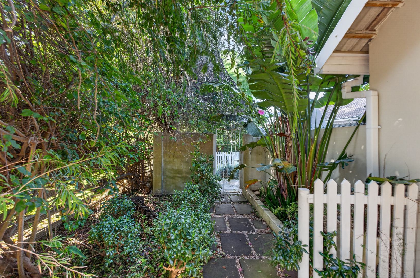
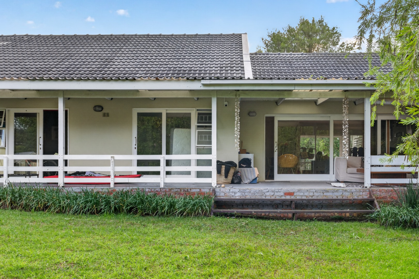
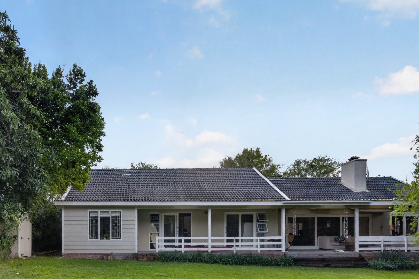
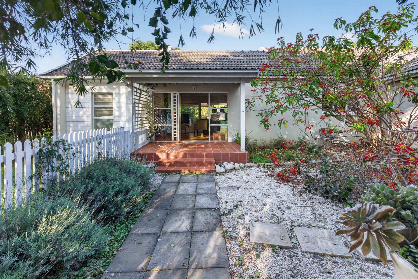
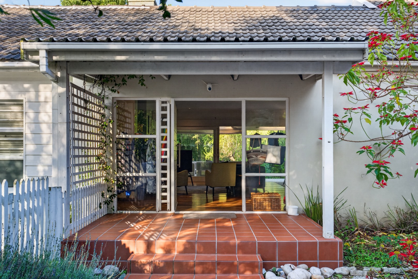
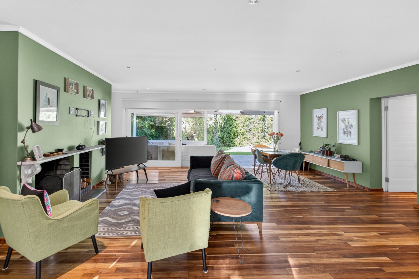
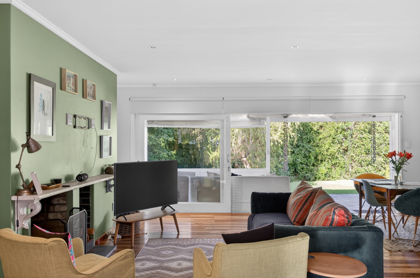
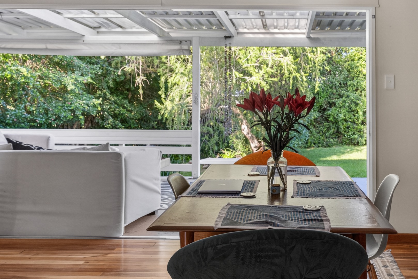
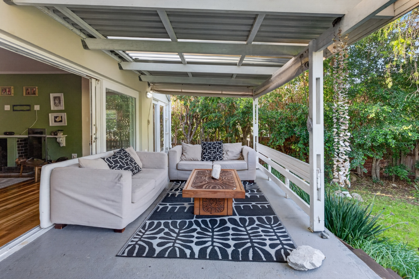
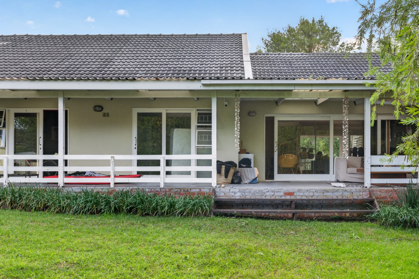
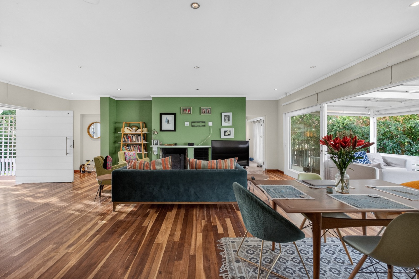
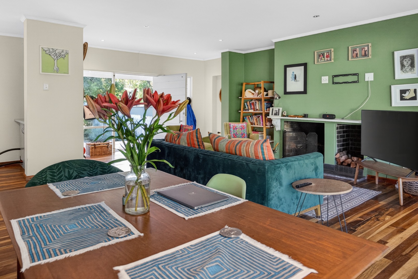
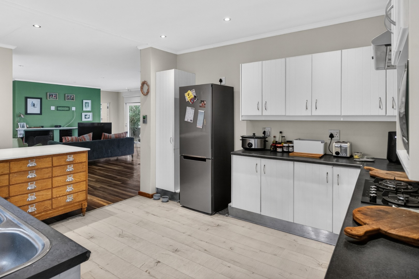
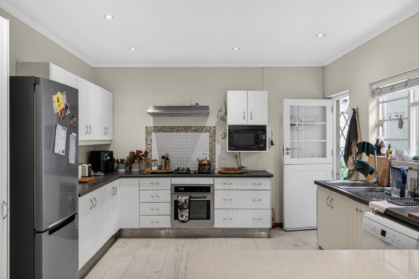
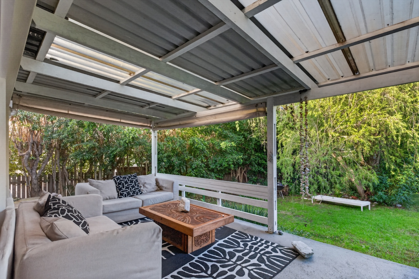
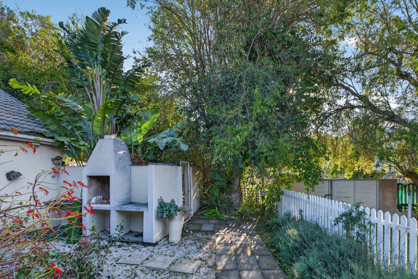
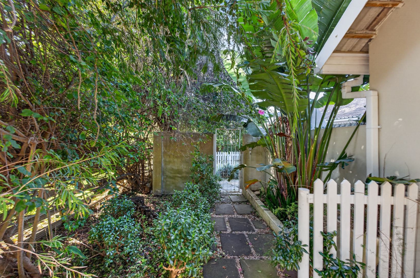
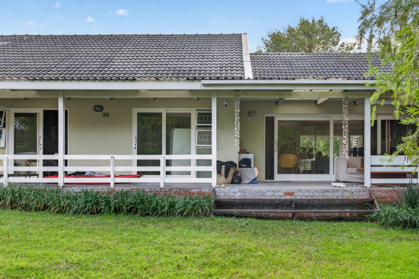
Designed for both quiet reflection and vibrant gatherings, the heart of the home centers on expansive, open-plan living. The kitchen, dining, and lounge areas flow together beneath a comforting hearth, extending naturally out onto a deep, covered patio. Here, wrapped in the privacy of a beautifully established, mature garden, indoor and outdoor boundaries dissolve over long lunches and warm afternoons on the lawn.
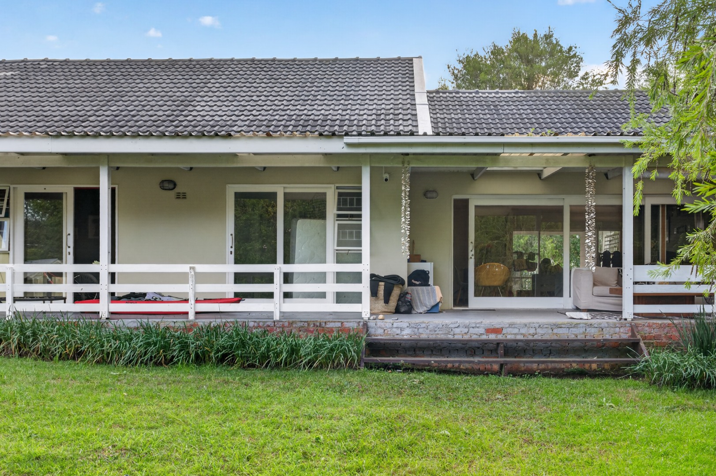
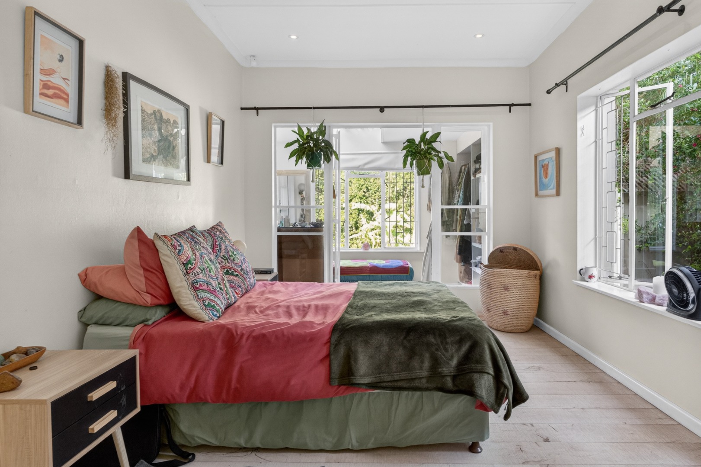
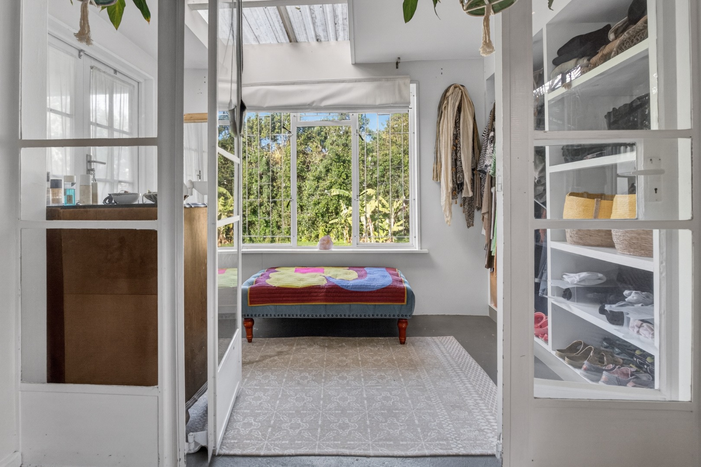
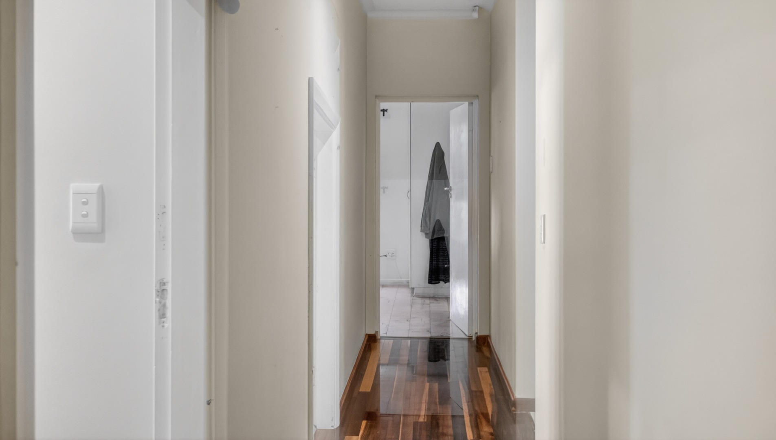
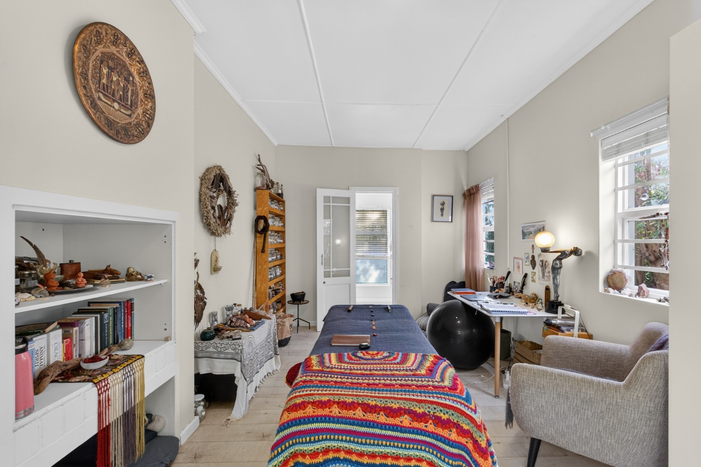
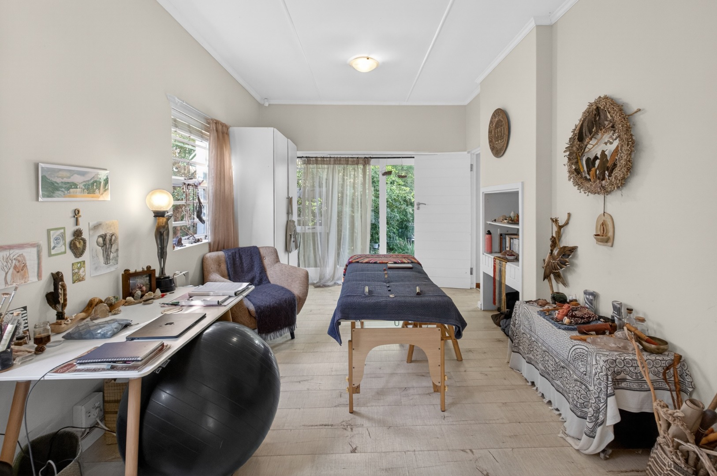
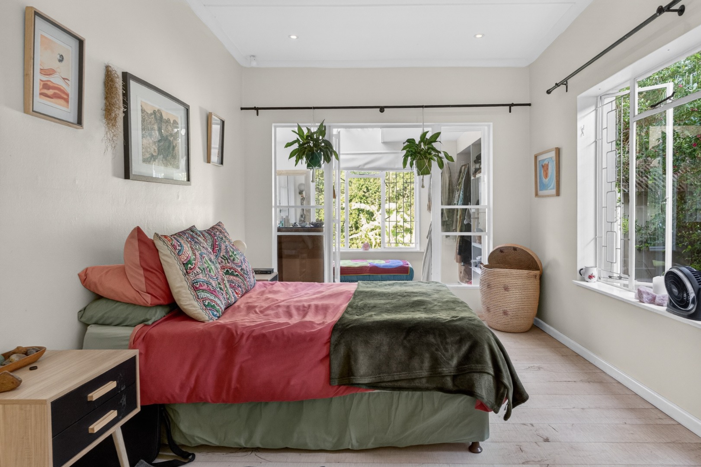
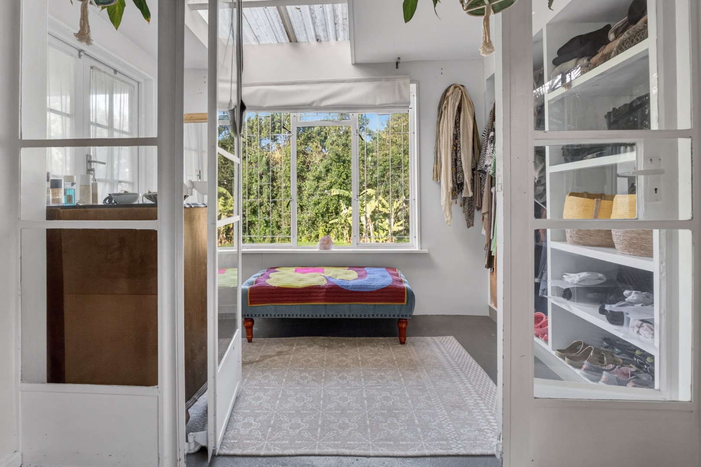
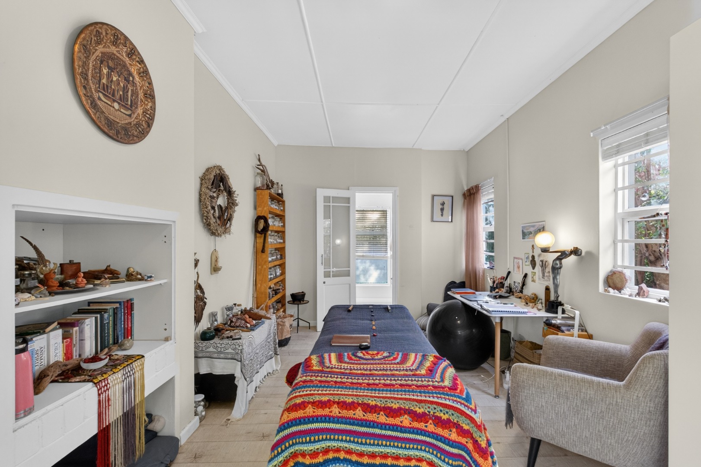
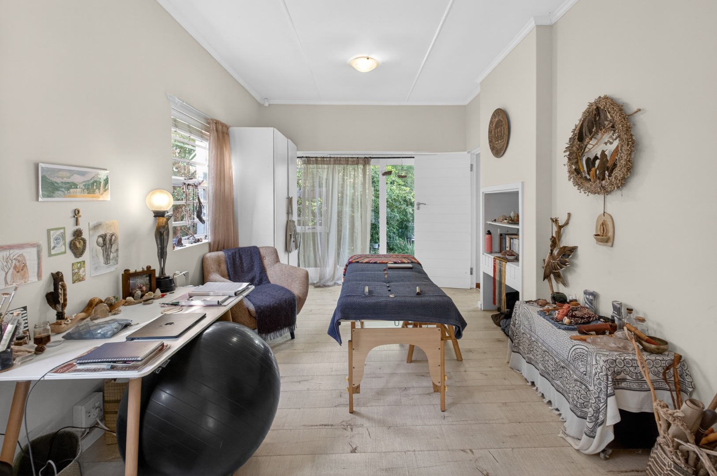
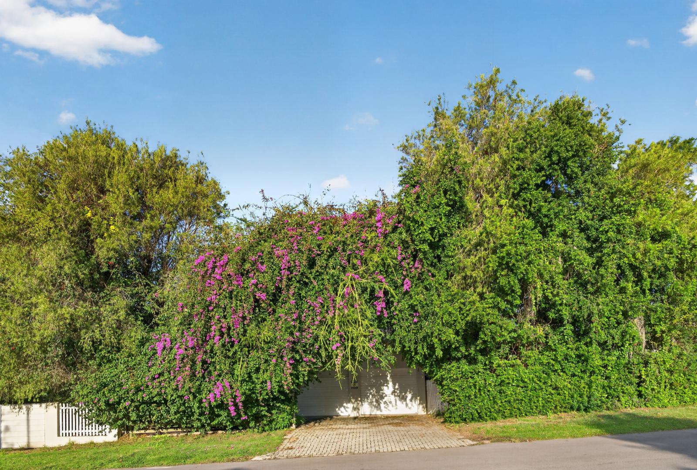
The master suite and family bedrooms serve as peaceful retreats, opening directly onto the main patio to welcome the morning breeze. Adding immense versatility to the property is a separate, interleading flatlet or home office, which is perfect for multi-generational living, guests, or remote work. Complete with dual driveways, a double garage with direct kitchen access, and sustainable water storage, this is a property designed not just to be lived in, but to be felt.
Contact us today to book your viewing.
Property Details
- 4 Bedrooms
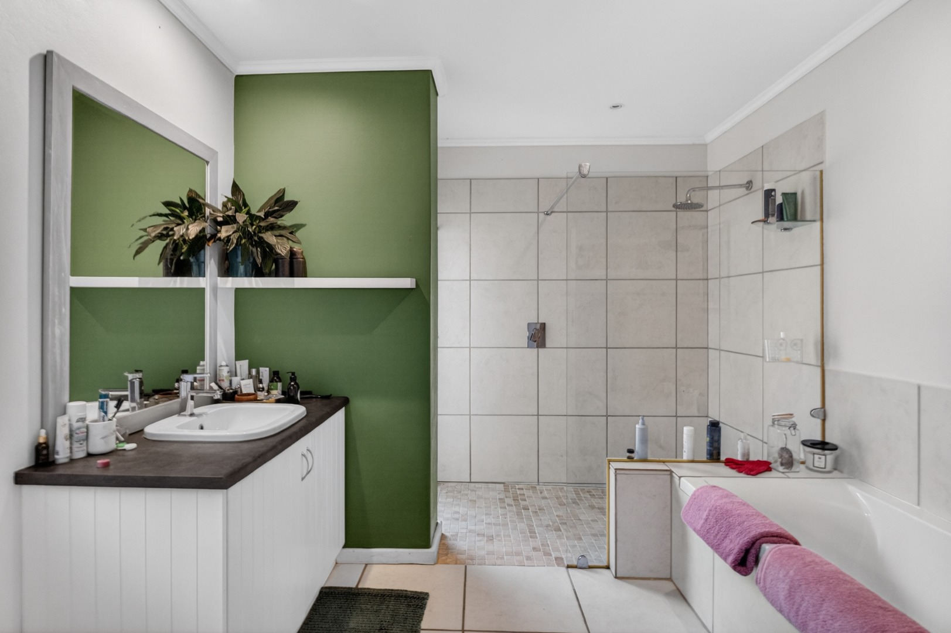
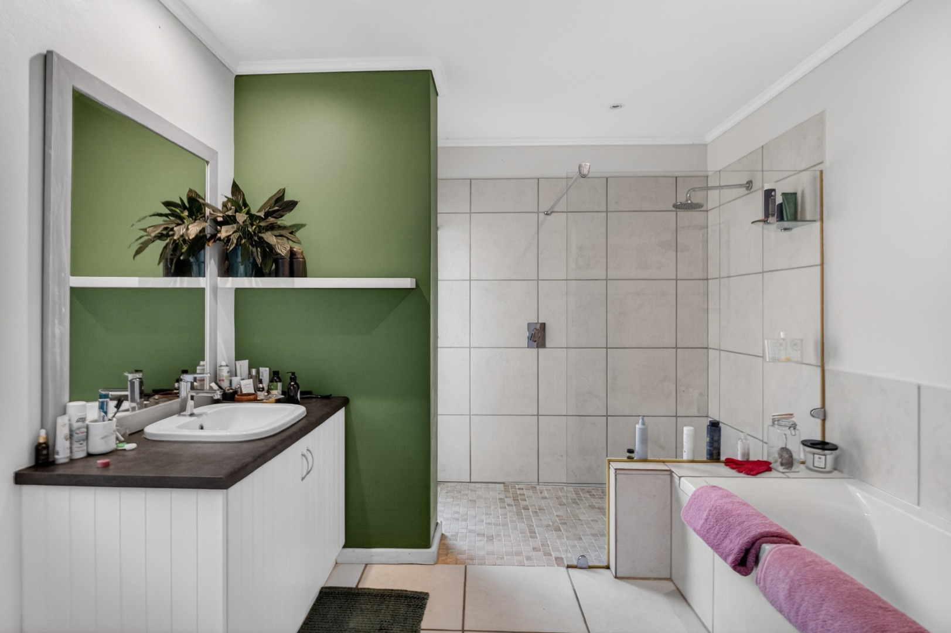
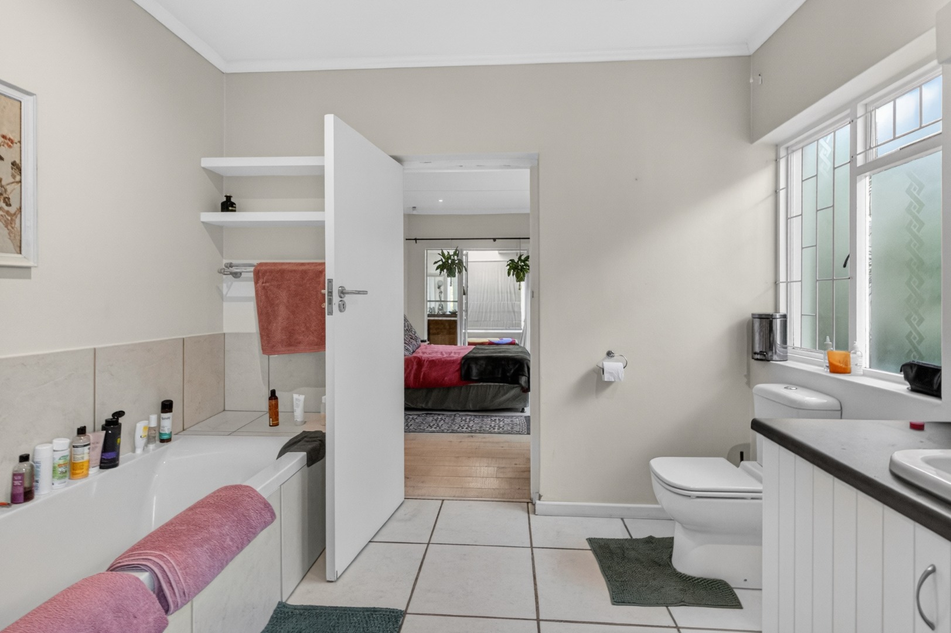
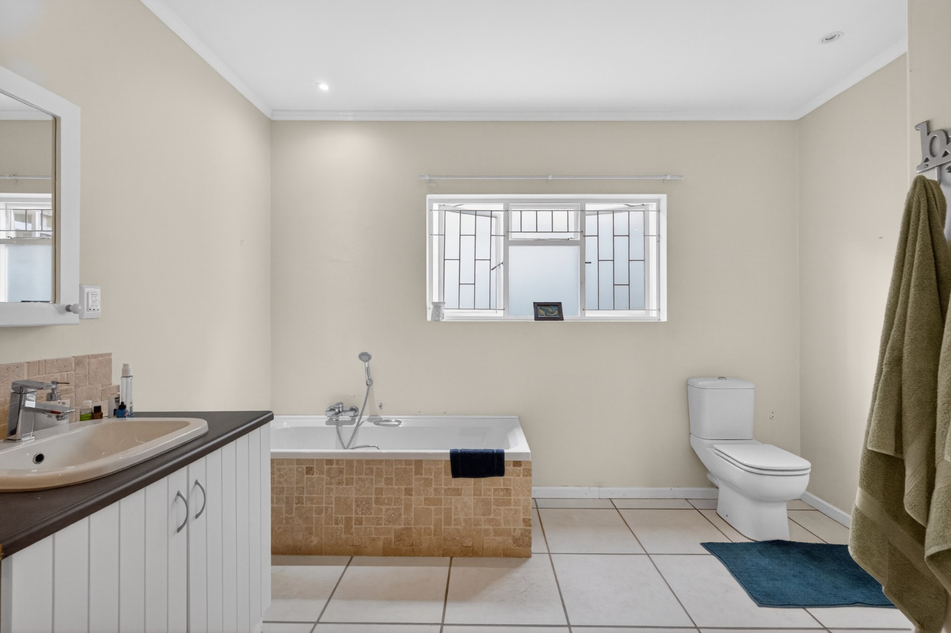
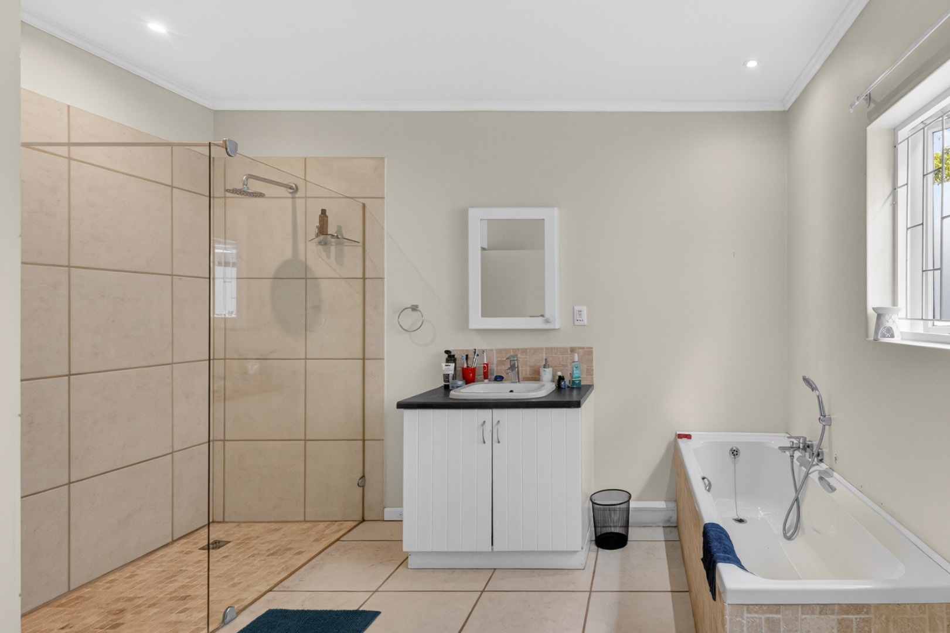
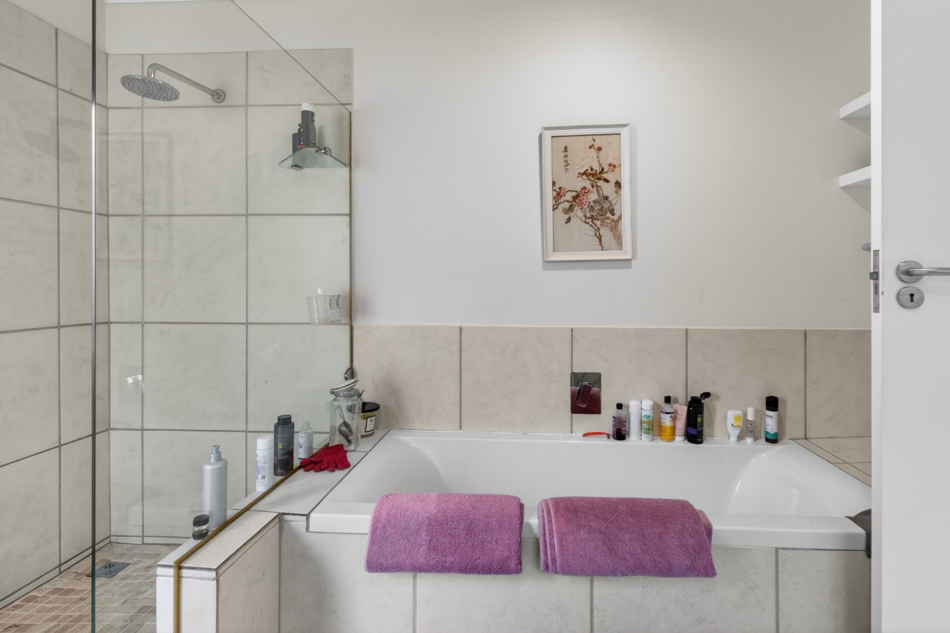
- 3 Bathrooms
- 2 Garages
- 2 Ensuite
- 1 Lounges
- 1 Dining Area
Property Features
- Pets Allowed
| Bedrooms | 4 |
| Bathrooms | 3 |
| Garages | 2 |
| Erf Size | 1 063.0 m2 |
Contact the Agent

Charzy Jordaan
Full Status Property Practitioner